Most people who buy in Garden City assume the village's design board will look at everything they do to their house. Paint color, window trim, the shape of a new dormer. That assumption is wrong for the exact renovation most homeowners actually take on, and getting it wrong in the other direction, assuming nothing is reviewed, costs people real time.
Garden City's Architectural Design Review Board operates under Chapter 57 of the Village Code, and its job is broad: it examines exterior design across the village to keep buildings in proportion with their surroundings, not just inside a historic overlay. The board has seven members, appointed by the mayor and confirmed by the Board of Trustees, each serving three-year terms. New buildings, additions, alterations, and signage all fall under its authority.
Except for one specific category. The code carves out an explicit exception for additions or alterations to one-family homes. If you own a single-family house in Garden City and you're adding a dormer, extending a kitchen, or reworking a roofline, the ADRB is not the board reviewing your plans. That review authority belongs to multi-family buildings, commercial properties, and new construction, not to the renovation most homeowners are actually planning.
The Design Board Almost Never Sees Your Kitchen
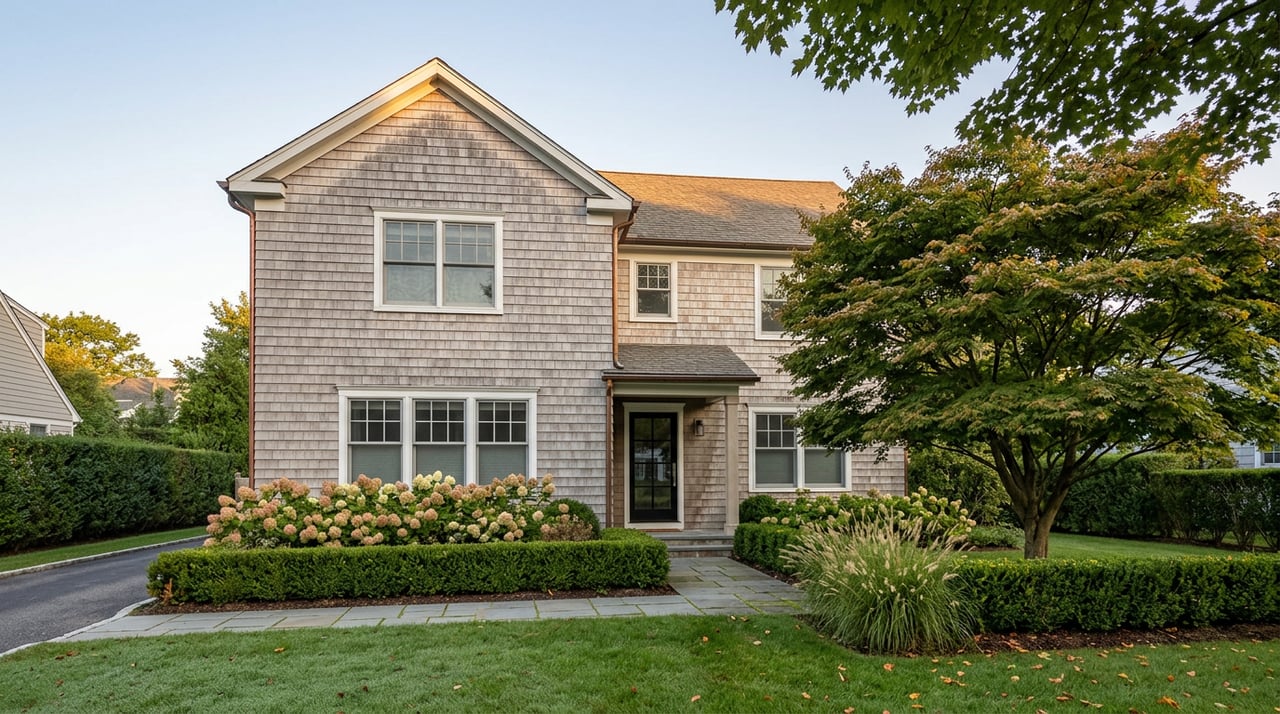
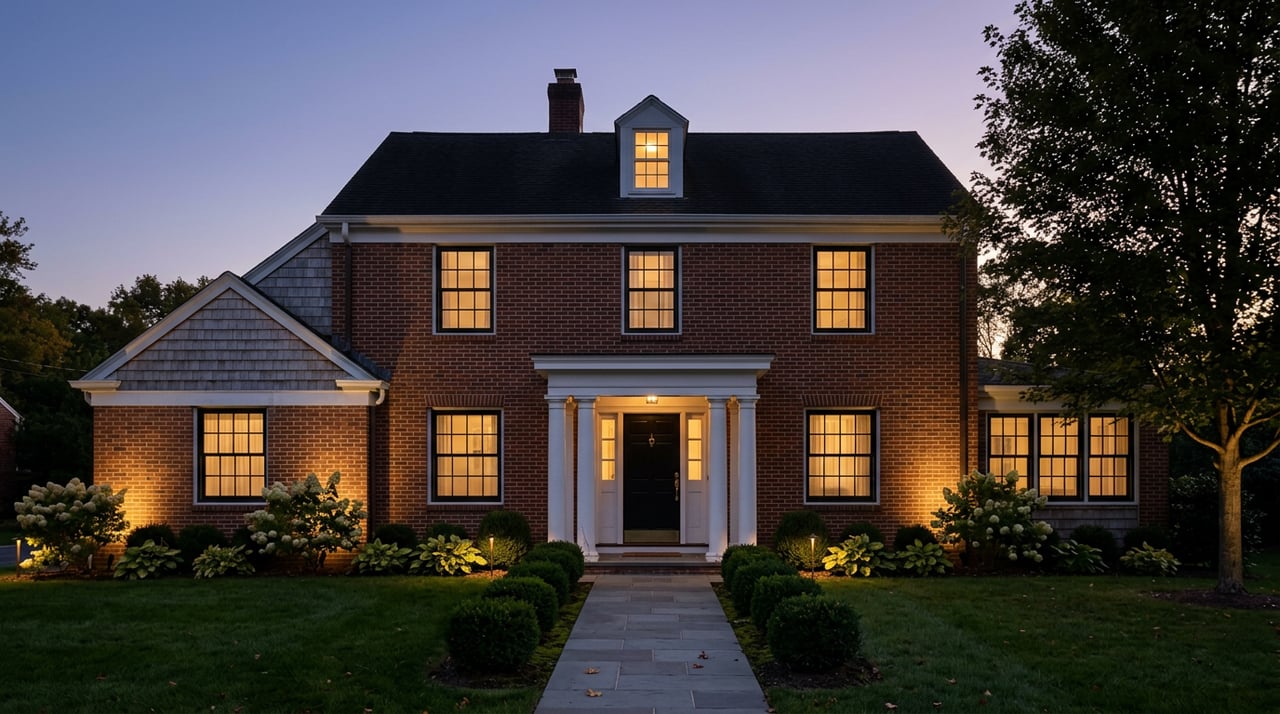
This matters because it changes where your actual friction sits. Garden City's architectural character, the Queen Anne and Italianate homes clustered near the Cathedral of the Incarnation, the Tudor Revivals and Dutch Colonials that followed as the village expanded through the early 1900s, wasn't preserved by a board reviewing every homeowner's addition one at a time. It was built into the housing stock itself, then reinforced by zoning, setback rules, and lot coverage limits that apply regardless of style.
So if you're not fighting a design board over your addition, where does the actual delay come from? Two places, and neither shows up in the generic renovation guides written for historic homes in general.
The Clock That Does Apply to You
Garden City runs its own Building Department, separate from the Town of Hempstead, out of Village Hall at 351 Stewart Avenue. Every permit, every plan review, every inspection for a residential project in the village goes through that office directly. Contractors who normally work in unincorporated Hempstead and assume the same submission process applies here routinely lose weeks to plan rejections they didn't see coming.
Once a permit is issued, it carries a real expiration date. Under Chapter 68 of the Village Code, a building permit for major construction expires six months after issuance unless the Superintendent of Buildings determines substantial progress has been made, foundation or framing for new construction, or comparable framing progress for interior renovation without a new foundation. If that threshold is met, the permit extends to eighteen months from the original issue date. Miss that window without documented progress, and you're back to square one on the application.
The fee structure is straightforward but worth budgeting around. Residential permits run $400 for the first $1,000 of estimated project valuation, plus $20 for every additional $1,000. Commercial work is priced at $500 for the first $1,000, same $20 increment after that.
| Permit type | Base fee | Per additional $1,000 of valuation |
|---|---|---|
| Residential | $400 | $20 |
| Commercial | $500 | $20 |
None of this is dramatic on its own. But it means the real project-management risk in a Garden City renovation isn't a design hearing, it's timing your permit against your construction schedule closely enough that you don't need to refile.
What a Pre-1960 Wall Actually Contains
The other place friction hides is behind the plaster, and it has nothing to do with the village's review process. Garden City's older housing stock, much of it built before 1960, commonly contains knob-and-tube wiring, galvanized plumbing, undersized electrical panels, and deteriorated insulation. None of that is unique to Garden City. What's specific to this market is what happens once you open the walls: the Village requires exposed systems to be brought up to current code, and that requirement is not optional or negotiable once demolition starts.
Local contractors report that more than 75 percent of pre-1960 renovations in the area require at least one electrical or plumbing upgrade once the work is underway. That's not a worst-case estimate. It's closer to the baseline expectation for a house from this era, and it's the single biggest reason renovation budgets in Garden City run over their initial scope.
The era of the house tells you roughly what you're dealing with. Homes from the Queen Anne and Italianate period near the Cathedral of the Incarnation, built in the 1880s, have had the longest run for original mechanicals to age past their service life. The Dutch Colonials and Tudor Revivals that followed in the early 1900s tend to carry a similar profile: original steam or hot-water boiler systems, plaster-and-lath walls, and plumbing that predates any modern code. Postwar homes concentrated in Garden City Park and Garden City South are a different animal entirely, simpler framing and more accessible layouts that make them comparatively straightforward candidates for a full renovation, without the same density of legacy systems working against you.
Why the Friction Moved, Not Disappeared
Put those two pieces together and the actual picture of a Garden City renovation looks different than the standard historic-home checklist suggests. The design board isn't your obstacle if you own a single-family home. The obstacle is administrative timing on one side, the Building Department's own permit clock, and physical reality on the other, what a pre-1960 wall is actually going to reveal once it's opened.
For a buyer, that reshapes how you read an older listing. A house near the Cathedral core or in the Western Section might show beautifully and still carry mechanical systems that trigger mandatory upgrades the moment renovation starts. Building that into your offer, or at minimum into your inspection strategy, protects you from a budget surprise that has nothing to do with the sale price and everything to do with the age of the wiring.
For a seller, the same facts cut the other way. If a previous renovation was permitted and closed out properly with the Building Department, that paperwork is worth producing during a sale. If work was done without a permit, and it happens more often in older housing stock than people expect, that gap can slow a closing while it gets resolved, since the Village's own certificate of occupancy requirements sit behind every completed project.
Frequently Asked Questions
Does the Architectural Design Review Board ever apply to a single-family home? Yes, for new construction. The exemption in Chapter 57 covers additions and alterations to existing one-family homes, not ground-up new builds, which still go through ADRB review like any other project in the village.
What happens if I find unpermitted work when I'm buying an older home? The Village requires a certificate of occupancy or completion before any space can legally be used, so unpermitted renovations can surface during a title search or a buyer's due diligence. Resolving it typically means retroactively permitting the work, which can add time to closing depending on what was done.
How long should I actually plan for a whole-home renovation permit in Garden City? Budget for the six-month initial window and treat the eighteen-month extension as a cushion, not a given. It only applies if you can show the Building Department documented progress on framing or foundation work, so keeping your contractor's schedule aligned with that threshold from the start avoids a refiling.
If you're weighing a purchase in Garden City with renovation in mind, or getting an older home ready to list, the details that matter aren't always the ones a standard inspection report flags. Richard Baumel has spent years on the building and renovation side of this market as well as the transaction side, and can walk through what a specific property's age and permit history actually mean for your plans. Let's Connect.