Property photo 1
Property photo 2
Property photo 3
Property photo 4
Property photo 5
2 Beds
1 Bath
730 sqft

$520,000

4012 7th Avenue Unit: 5, Brooklyn NY, 11232

Price per sqft$712.33
Built in1925
Property size730 sqft
Property typeCo-op

Policies

Pets Allowed
Yes
Courtesy of Poljan Properties Inc., Peter J. Poljan Listing Contact: 718-484-4776

Overview

Active

Listed Nov 7, 2026

Updated 16h ago

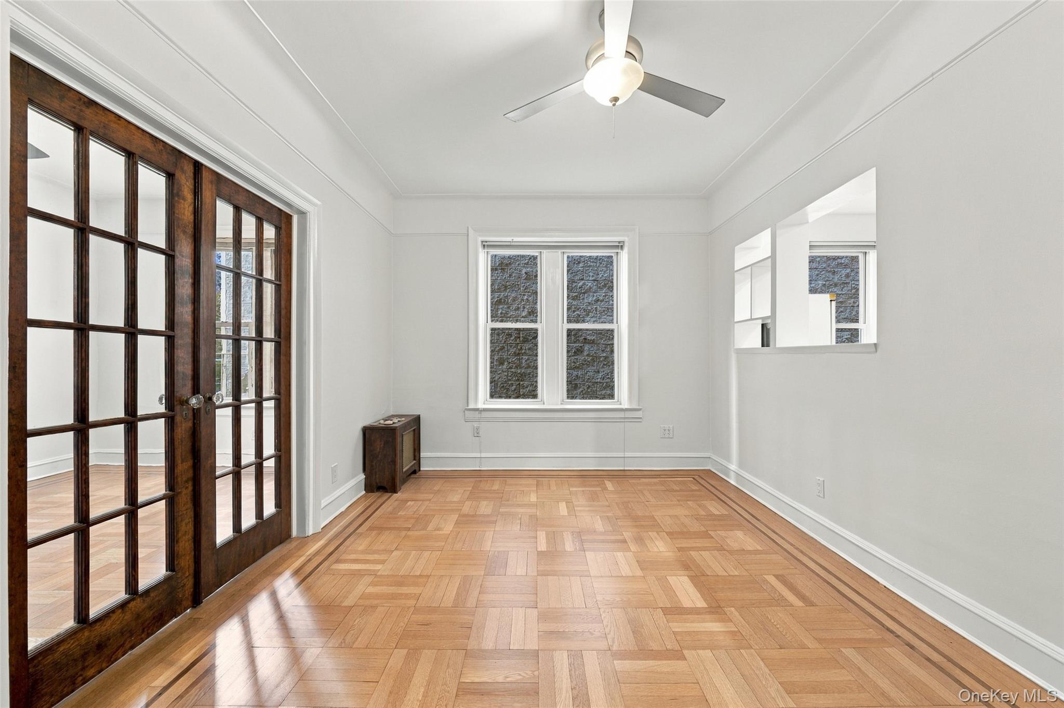
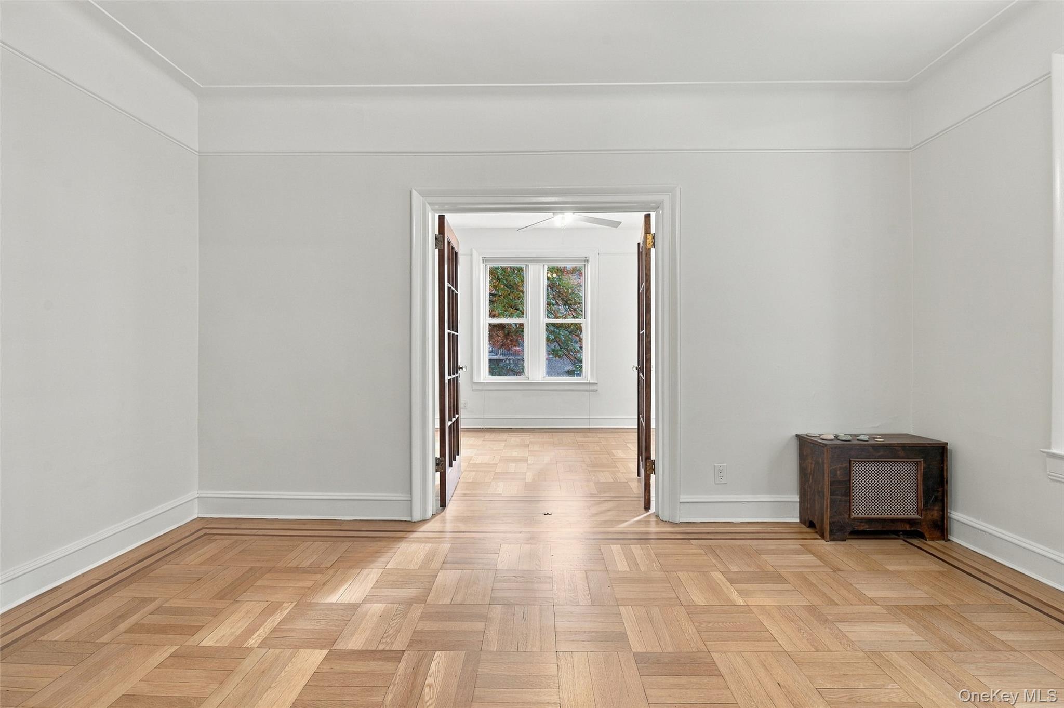
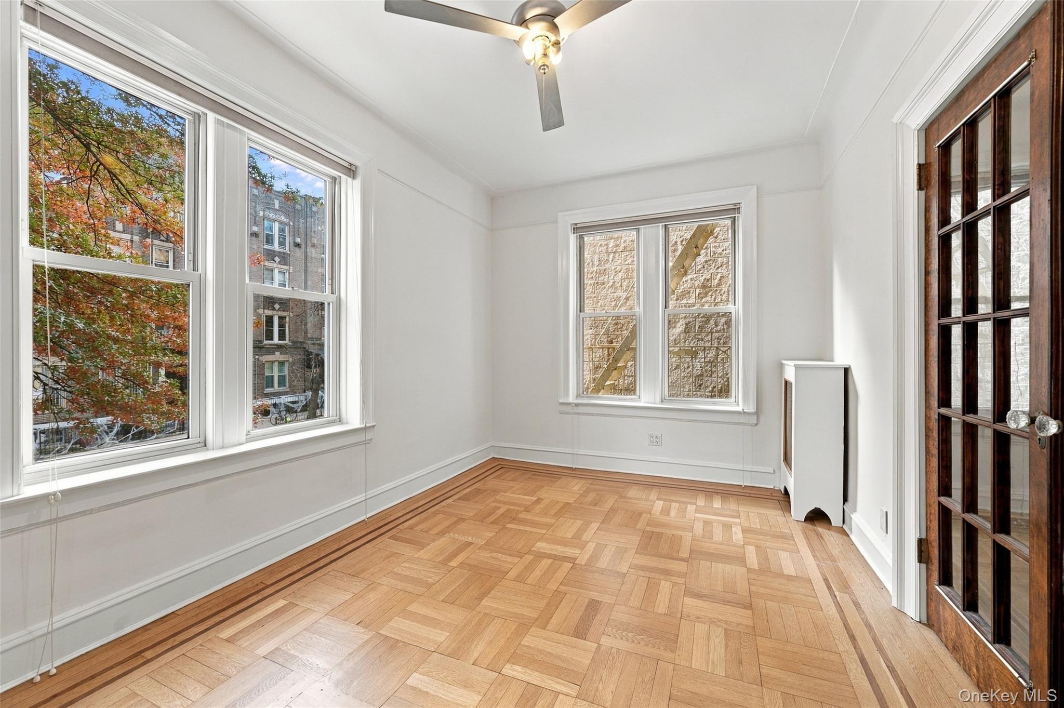
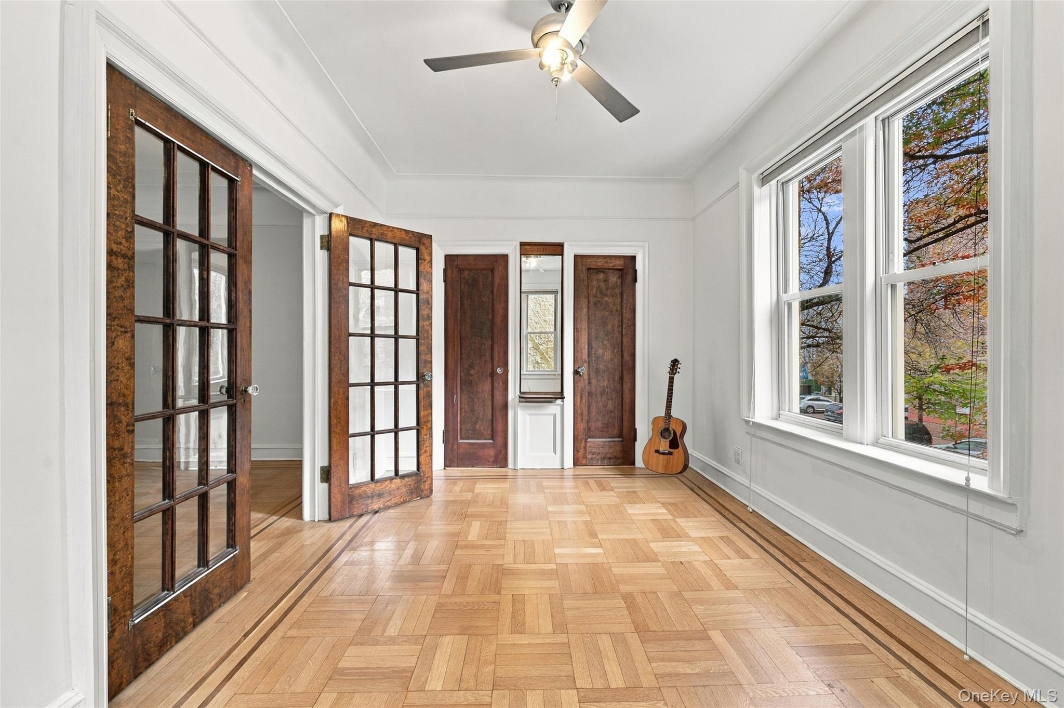
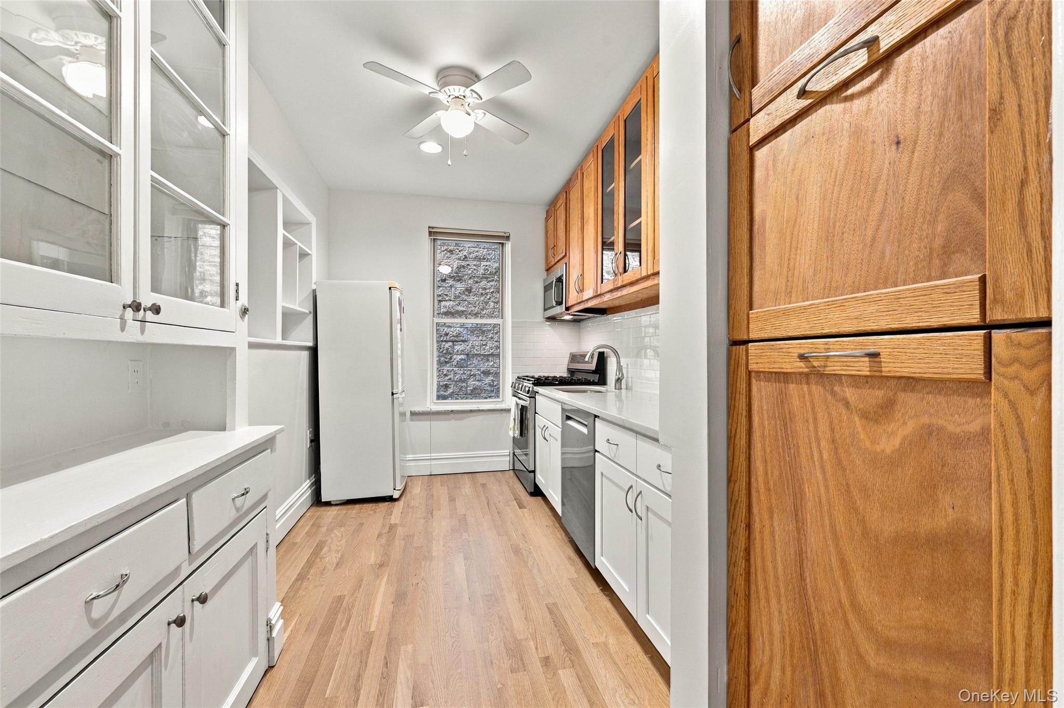
Original French doors, inlaid parquet floors, and exposed brick give this prewar two-bedroom, one-bath co-op its character. Located on the second floor of Sunset Court, Apartment 5 faces southeast and gets lovely natural light. The layout is classic prewar, with an entry foyer and a living room that opens to a windowed eat-in kitchen. The kitchen has room for a table and is equipped with a gas range, microwave, and dishwasher. A pantry provides additional storage. Glass-paneled French doors lead from the living room into the corner bedroom, where windows on two sides bring in natural light. The second bedroom is at the opposite end of the apartment and has a full wall of exposed brick. The bathroom is windowed, and there are four closets throughout the apartment. 4012 7th Avenue is part of Sunset Court, a meticulously maintained 1920s Art Deco walk-up co-op with a live-in super, laundry room, and a common roof deck with sweeping neighborhood and skyline views. A storage unit is included with the apartment at no additional cost. The co-op allows up to 90% financing and approves pets on a case-by-case basis. Just a block away, Sunset Park offers expansive lawns, walking paths, sweeping skyline views, a recreation center, and a public outdoor pool. Throughout the neighborhood, you’ll find local dining and shopping, including Tacos El Bronco, Kai Feng Fu Dumpling House, and East Harbor Seafood Palace, along with cafés, bakeries, and everyday conveniences. The D train at 9th Avenue and the N and R trains at 36th Street provide access to Manhattan and destinations across Brooklyn, including Coney Island.

$3,460/mo

Est. mortgage payment based on a $520,000 home price.

All estimates are provided by Luxury Presence for informational purposes only. Actual amounts may vary.

Additional information

MLS® ID
1068427

Interior Features

Bedrooms
2
Bathrooms
1
Cooling
Yes
Heating
Yes
Basement
Yes

Listings courtesy of OneKey MLS as distributed by MLS GRID

All information deemed reliable but not guaranteed and should be independently verified. All properties are subject to prior sale, change or withdrawal. Neither listing broker(s) nor Richard Baumel shall be responsible for any typographical errors, misinformation, misprints and shall be held totally harmless. Properties displayed may be listed or sold by various participants in the MLS.

Based on information submitted to the MLS GRID as of 3:40 AM UTC on 11/9/2026. All data is obtained from various sources and may not have been verified by broker or MLS GRID. Supplied Open House Information is subject to change without notice. All information should be independently reviewed and verified for accuracy. Properties may or may not be listed by the office/agent presenting the information.

©2026
OneKey MLS. All rights reserved.

DMCA Notice


Powered by Luxury Presence