Property photo 1
Property photo 2
Property photo 3
Property photo 4
Property photo 5
3 Beds
3 Baths
2,225 sqft

$1,700,000

96 Cox Avenue, Armonk NY, 10504

Price per sqft$764.04
Built in1875
Property size2,225 sqft
Property typeResidential
Courtesy of Giner Real Estate Inc., Lori Rizzi Listing Contact: 914-263-0345

Overview

Active

Listed Nov 7, 2026

Updated 7h ago

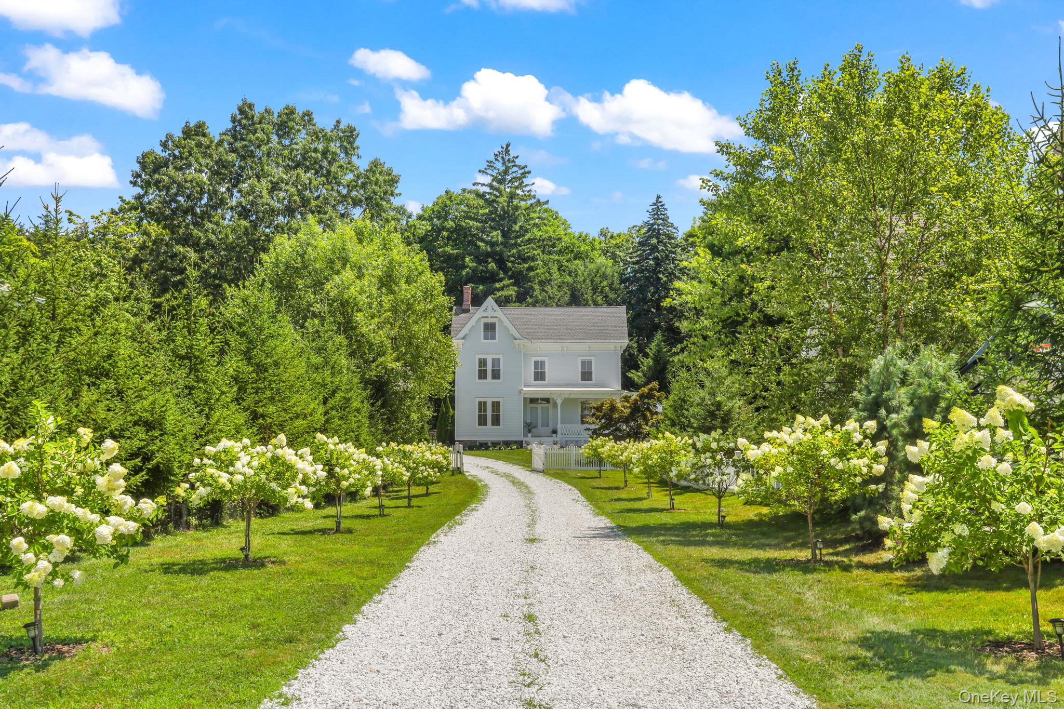
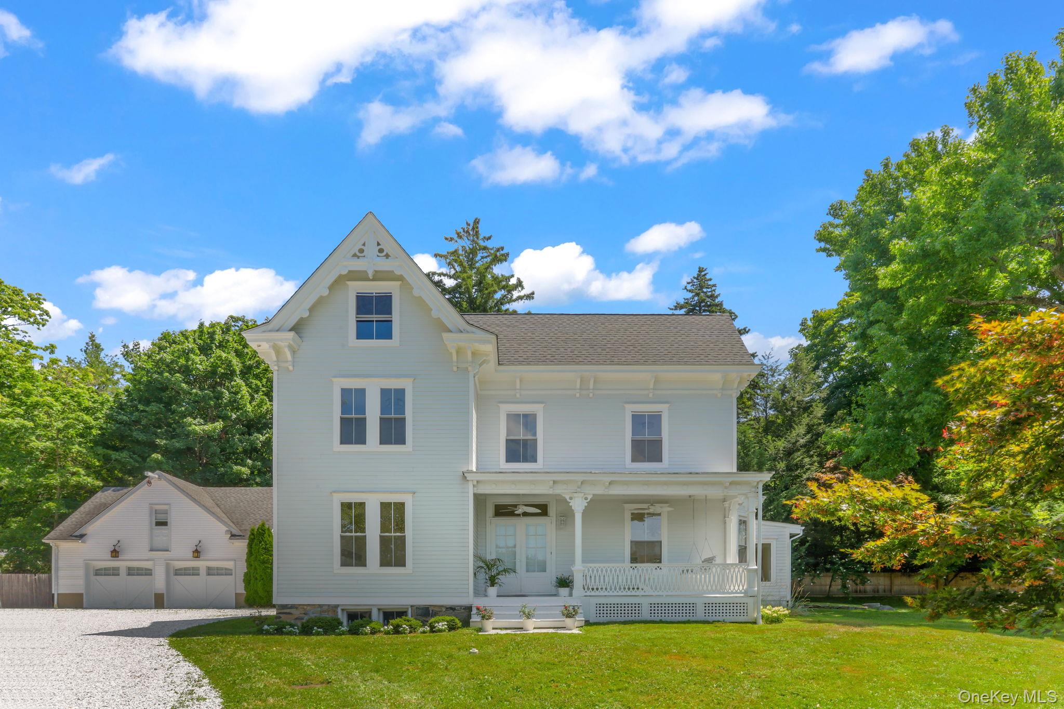
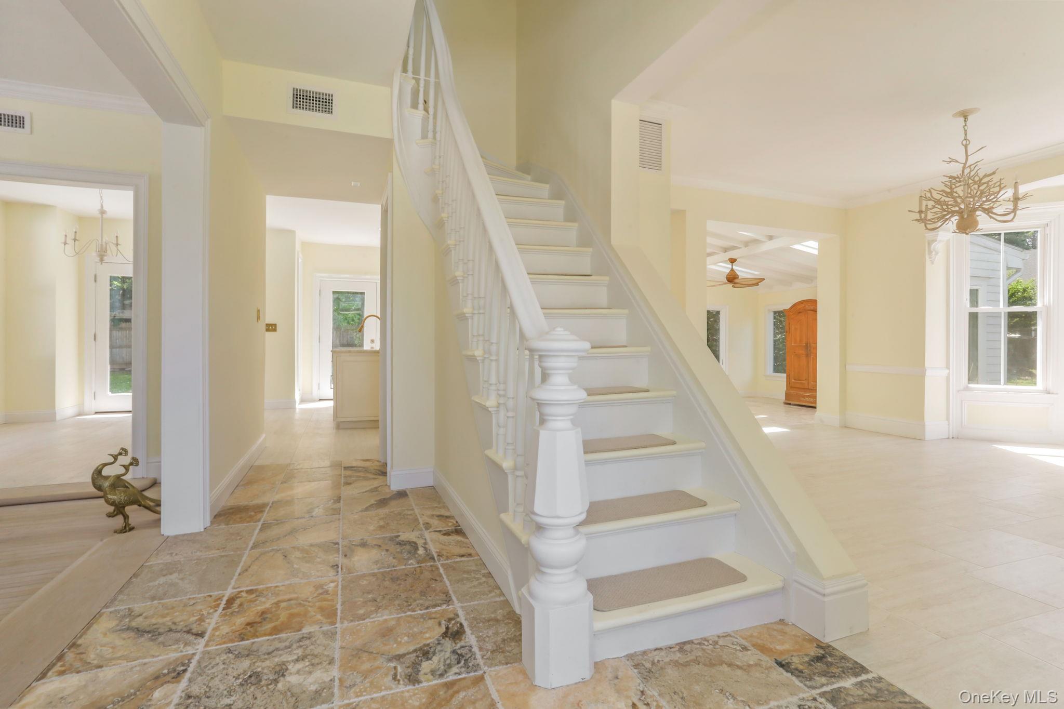
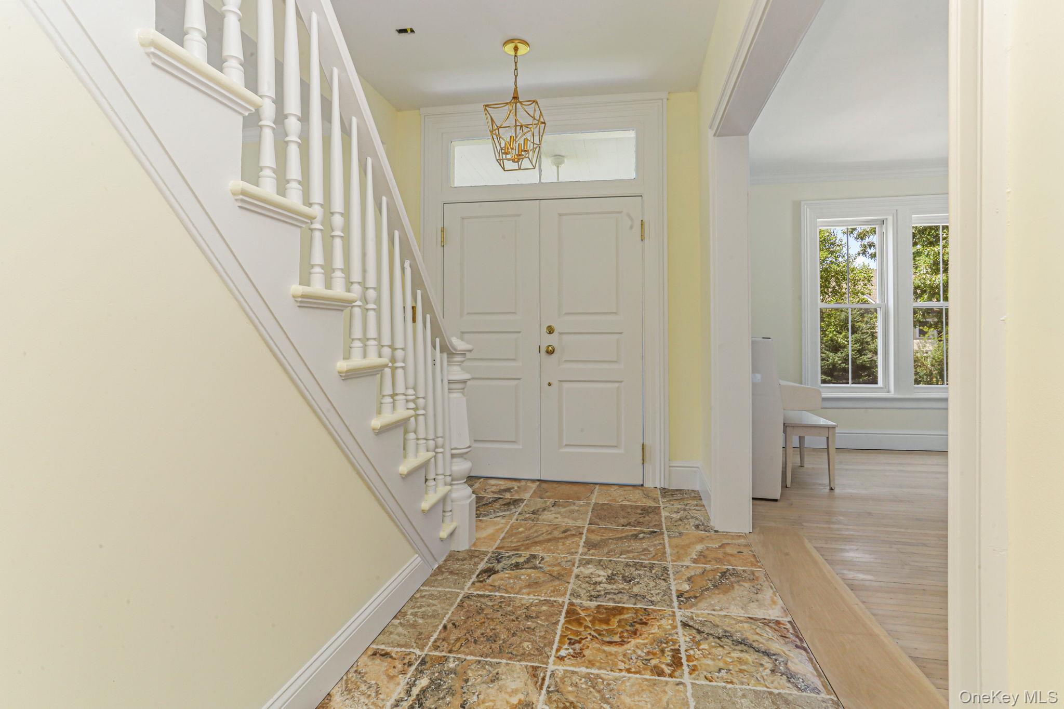
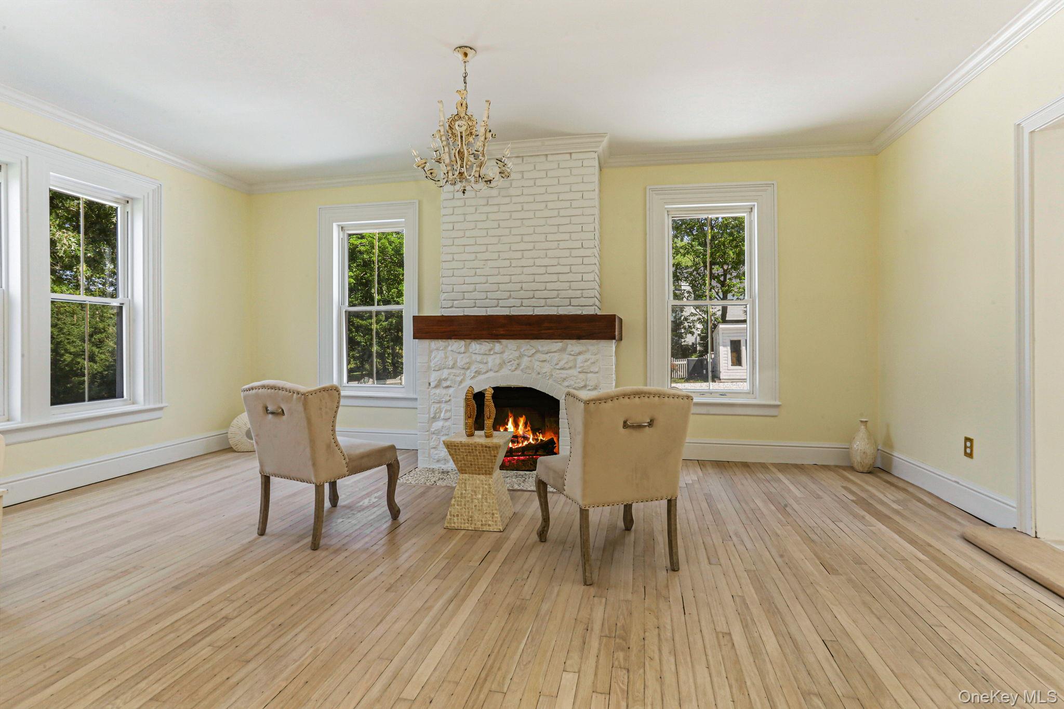
Welcome to 96 Cox Ave, a beautifully renovated and restored 18th century Victorian farmhouse that seamlessly blends historic charm with modern comforts. It's exterior showcases classic architectural details, such as intricate woodwork, gabled roofs, a tree lined white marble stone driveway with ample parking and a welcoming porch with swing that can serve as a place for reflection or a spot for enjoying your morning coffee. Inside, you will find an Onyx floored entry way with original spindled staircase, custom made doors throughout with antique brass finished hardware that were designed to be imitative of the 18th century. Spacious rooms with ornate moldings alongside updated amenities and a rustic main floor powder room. The entire house boasts of natural light provided by floor to ceiling glass doors and windows throughout. Relax in the formal living room complete with original wood burning fireplace perfect for entertaining or even just a cozy evening at home. The gourmet eat-in kitchen features a large island with Quartzite counter tops, built in cooktop and stainless steel appliances, custom made cabinetry with ample storage and a custom designed refrigerator. With plenty of room for entertaining the sun drench sunken in family room with travertine marble tile, double French doors, skylights and extra large windows creates a warm and inviting atmosphere. The formal dining room has original crown moldings and a bay window making it a warm space for special occasions and gatherings. The second floor features a master bedroom with a walk-in closet and en suite with a double vanity sink, soaking tub and stand in shower. You'll also find two additional bedrooms, laundry room and second full bath. Walk up to the full size attic that has potential to be additional living space. Outside you will find a bluestone patio designed for casual relaxation and enjoyment, perfect for entertaining. Expansion possibilities for main house or even the possible addition of a pool. Roof is 6 years old, new siding, new window, new doors, and new mechanics. Property is completely fenced in. Conveniently located to town, pool, parks and schools, a must see, don't miss out!

$11,310/mo

Est. mortgage payment based on a $1,700,000 home price.

All estimates are provided by Luxury Presence for informational purposes only. Actual amounts may vary.

Additional information

MLS® ID
1071571

Interior Features

Bedrooms
3
Bathrooms
3
Fireplace
Yes
Cooling
Yes
Heating
Yes
Basement
Yes

Exterior Features

Lot Size
0.66 Acres

Other Property Details

Taxes
$13,277
Tax Frequency
Annually
Garage
Yes
55+/Senior Community
No

Listings courtesy of OneKey MLS as distributed by MLS GRID

All information deemed reliable but not guaranteed and should be independently verified. All properties are subject to prior sale, change or withdrawal. Neither listing broker(s) nor Richard Baumel shall be responsible for any typographical errors, misinformation, misprints and shall be held totally harmless. Properties displayed may be listed or sold by various participants in the MLS.

Based on information submitted to the MLS GRID as of 10:06 AM UTC on 11/8/2026. All data is obtained from various sources and may not have been verified by broker or MLS GRID. Supplied Open House Information is subject to change without notice. All information should be independently reviewed and verified for accuracy. Properties may or may not be listed by the office/agent presenting the information.

©2026
OneKey MLS. All rights reserved.

DMCA Notice


Powered by Luxury Presence